Everything a building needs

Five kinds of work, from the reinforcement in the ground to the tiles on the floor. Each one is shown in our own projects and site photographs.

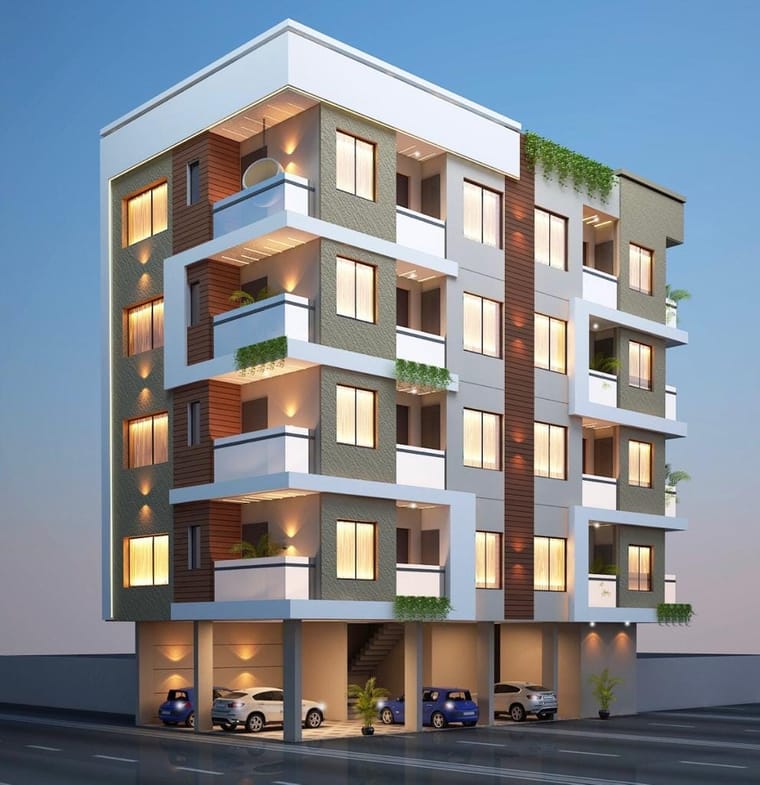
Ishan Tower apartment building at dusk.
Architectural visualisation

Apartment buildings

Residential buildings planned around stilt parking at ground level and floors of flats above, with balconies, exterior lighting and a considered elevation.

  • Stilt-parking podium and residential floors
  • Balconies and façade cladding
  • Finished flat interiors

See it in: Ishan Tower
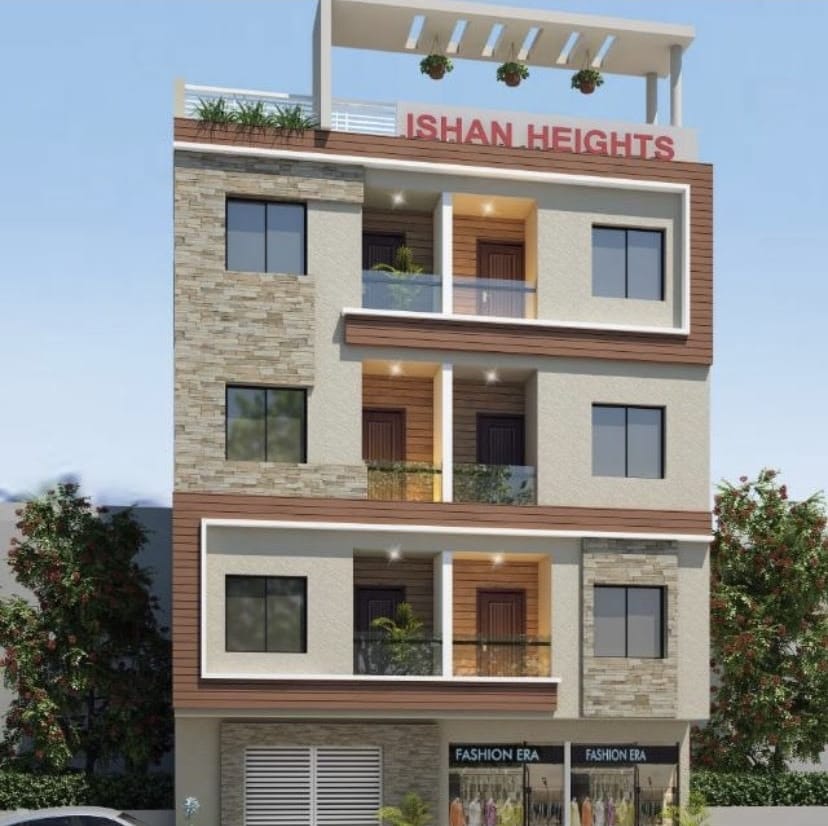
Ishan Heights mixed-use building with shops at ground level.
Architectural visualisation

Mixed-use buildings

Buildings that earn from the street and house people above it: retail frontage on the ground floor, residential floors over it and usable roof space at the top.

  • Ground-floor shopfronts
  • Residential floors above
  • Roof terraces and pergolas

See it in: Ishan Heights

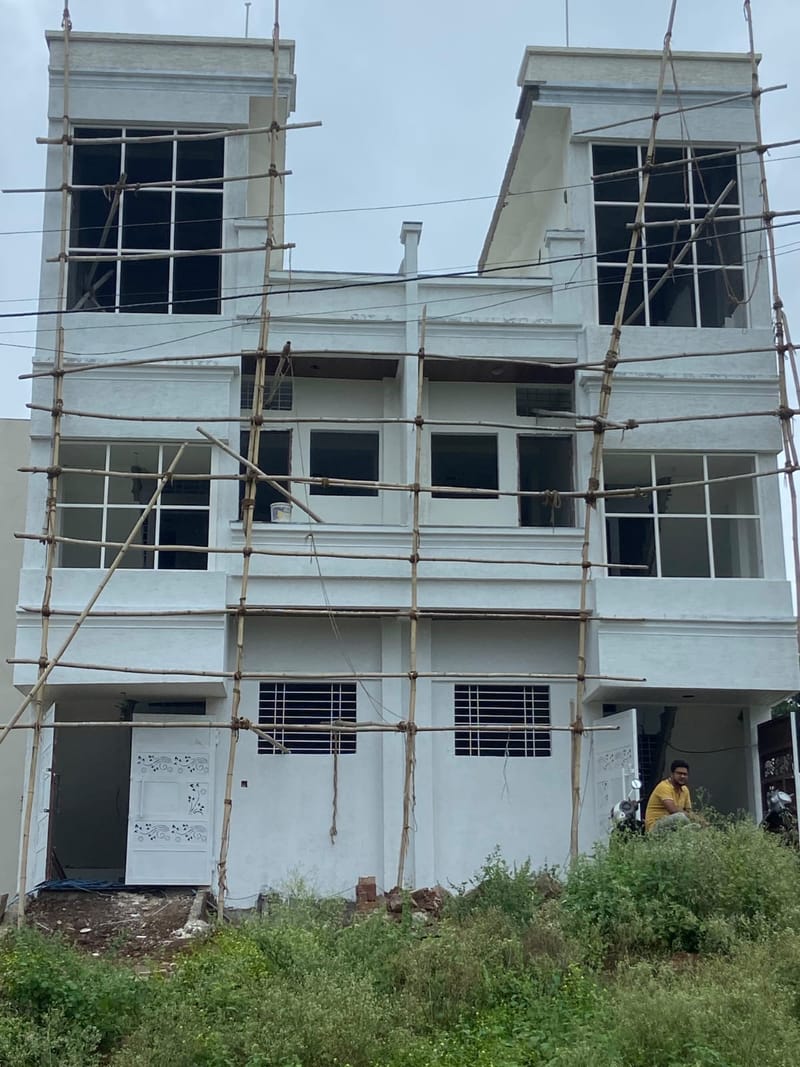
Classical-façade residence on site with scaffolding.
Site photograph

Independent houses

Houses built to a defined elevation, whether classical or contemporary. The render is the reference for the work on site, through structure, openings and exterior finishes.

  • Structure and masonry
  • Windows, grilles and gates
  • Exterior texture, mouldings and paint

See it in: Classical-façade residence

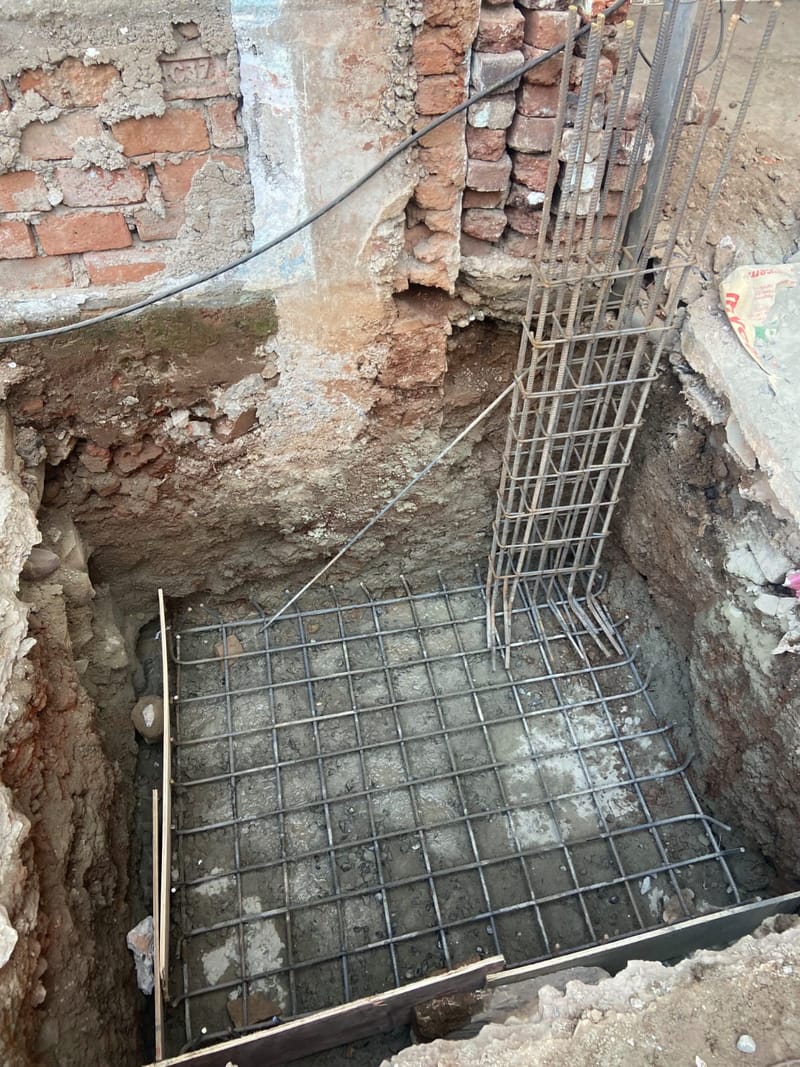
Column reinforcement cage on a footing mesh in an excavated pit.
Site photograph

Foundations and RCC frame

The part of the building nobody sees once it is finished. Footing pits are excavated and levelled, reinforcement meshes and column cages are tied, and the frame rises from there.

  • Excavation and levelling beds
  • Footing meshes and column cages
  • Reinforced concrete columns, beams and slabs

See it in: Photos from site

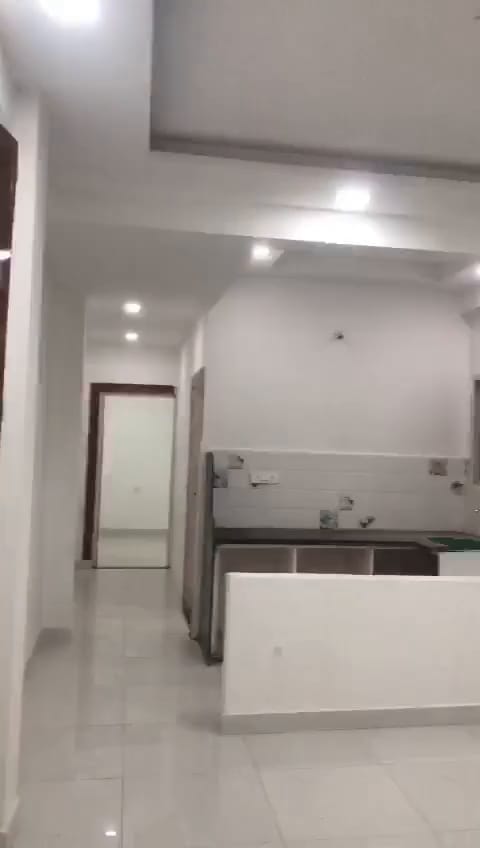
Finished flat with false ceiling and kitchen platform.
Still from site video

Interior finishing

Turning a structure into rooms people can live in: floor and wall tiling, false ceilings with recessed lights, kitchen platforms, bathrooms, doors and electrical fittings.

  • Vitrified floor tiling
  • False ceilings and recessed lighting
  • Kitchen platforms and tiled bathrooms

See it in: Flat walkthrough

How a building comes together

The services above follow one another on site in four stages: drawn, founded, framed, finished.

  1. Visualise

    Our projects start as a full 3D elevation, so materials, lighting and proportions are agreed before anything is built.

  2. Foundations

    Footings are excavated, levelled and reinforced. Meshes and column cages go in before any concrete is poured.

  3. Structure and façade

    The concrete frame and masonry rise, then openings, grilles and exterior finishes bring the elevation to life.

  4. Finishing

    Flooring, ceilings, lighting, kitchens and bathrooms turn the structure into rooms ready to be lived in.

Need one of these, or all of them?

Send us the basics and we will come back to you.