
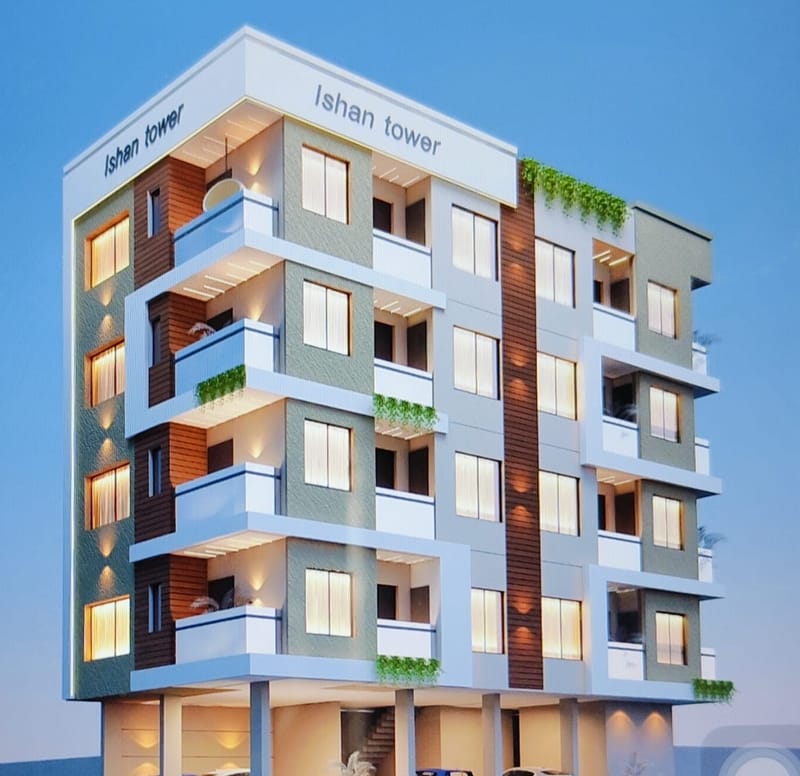
Ishan Tower
An apartment building on Noor Mahal Road in old Bhopal, set between Imami Gate Square and Shahjahanabad Thana, close to Lal Masjid.
Architectural visualisation
Apartment buildings, mixed-use buildings and independent homes: designs in 3D, buildings on site and finished flats.
An apartment building on Noor Mahal Road in old Bhopal, set between Imami Gate Square and Shahjahanabad Thana, close to Lal Masjid.
Architectural visualisation
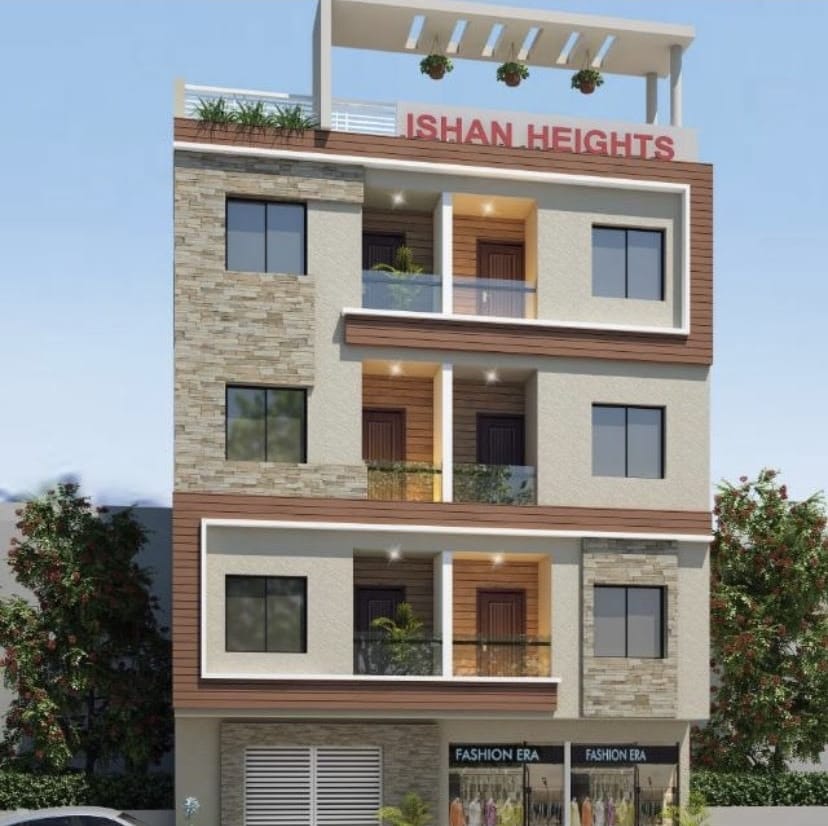
Architectural visualisation
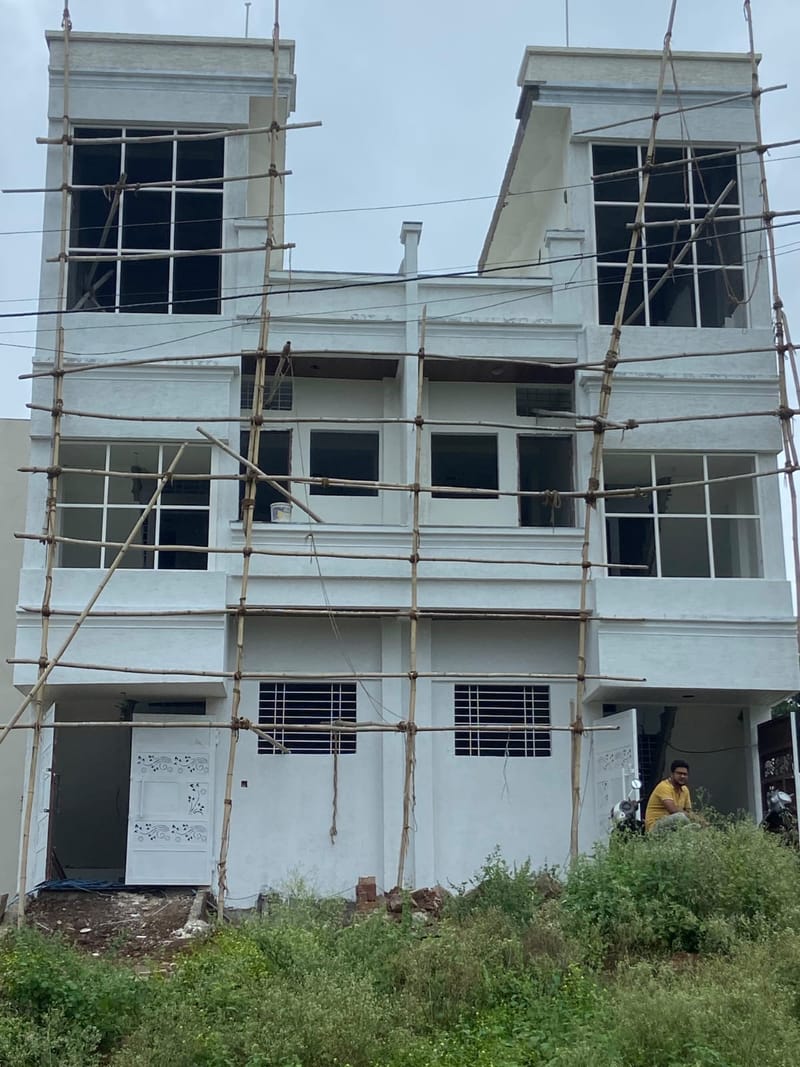
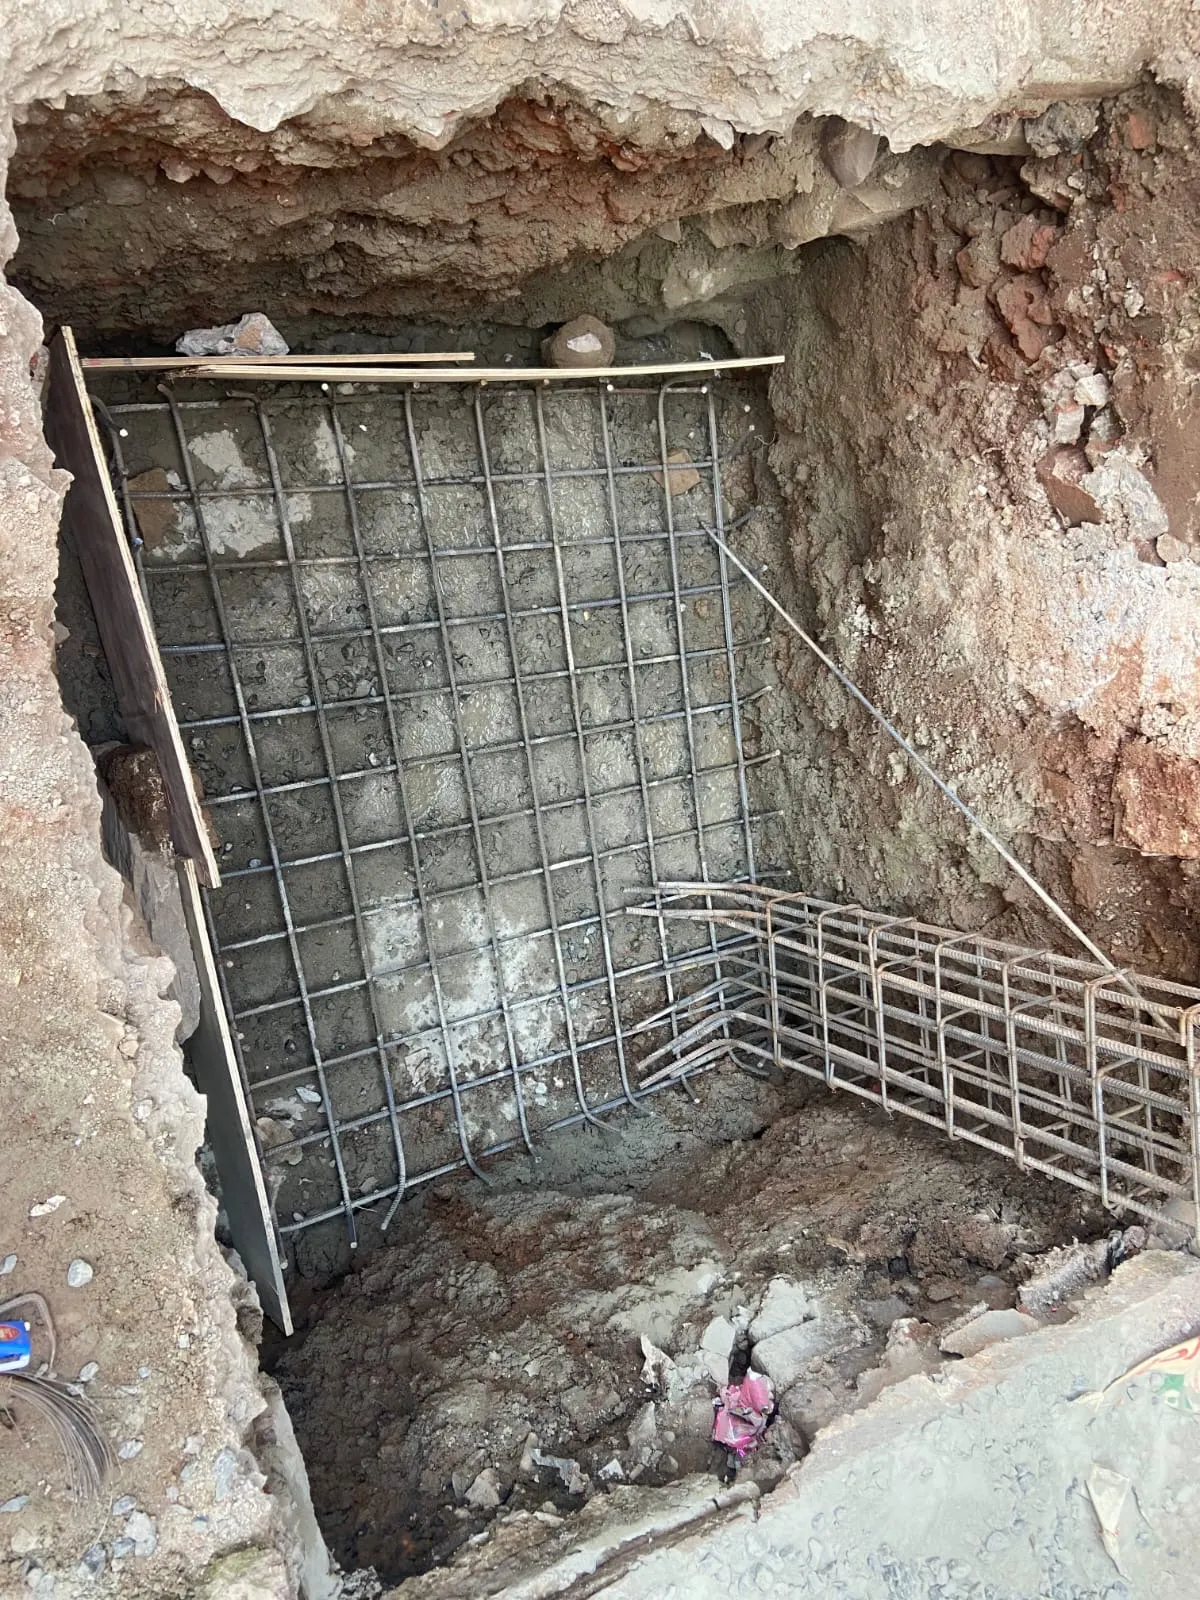
Site photograph
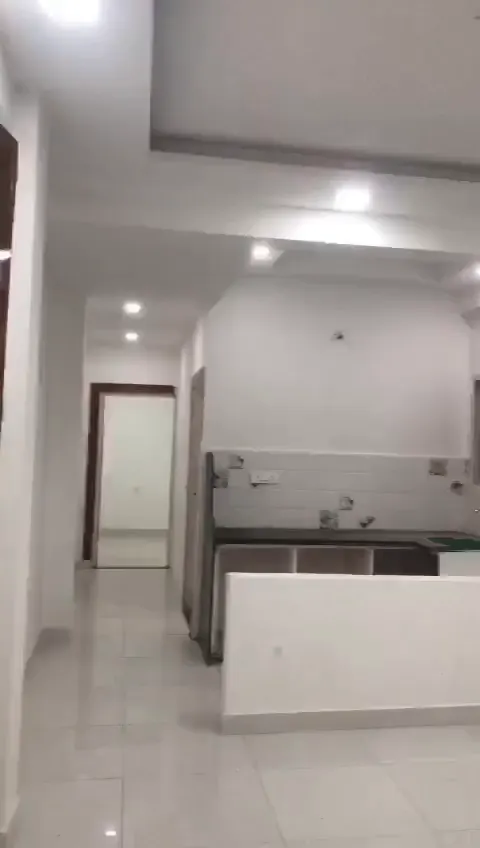
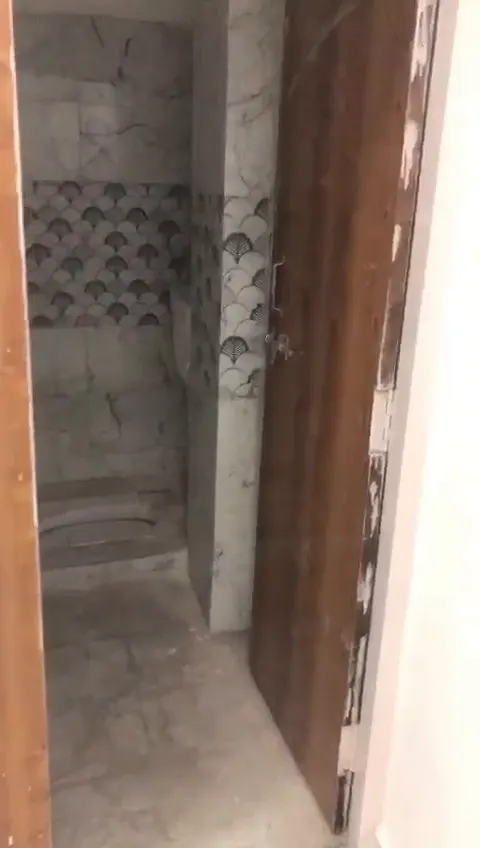
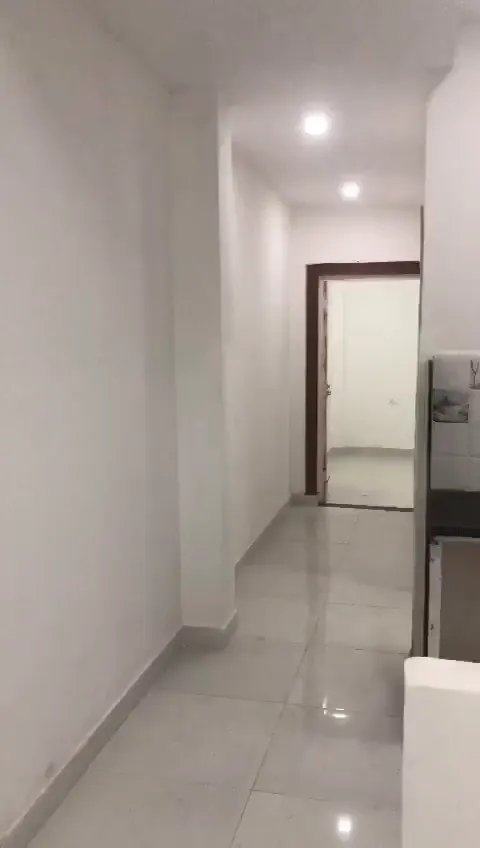
Images labelled “architectural visualisation” are 3D renders of the design. Site photographs and video were taken during construction.
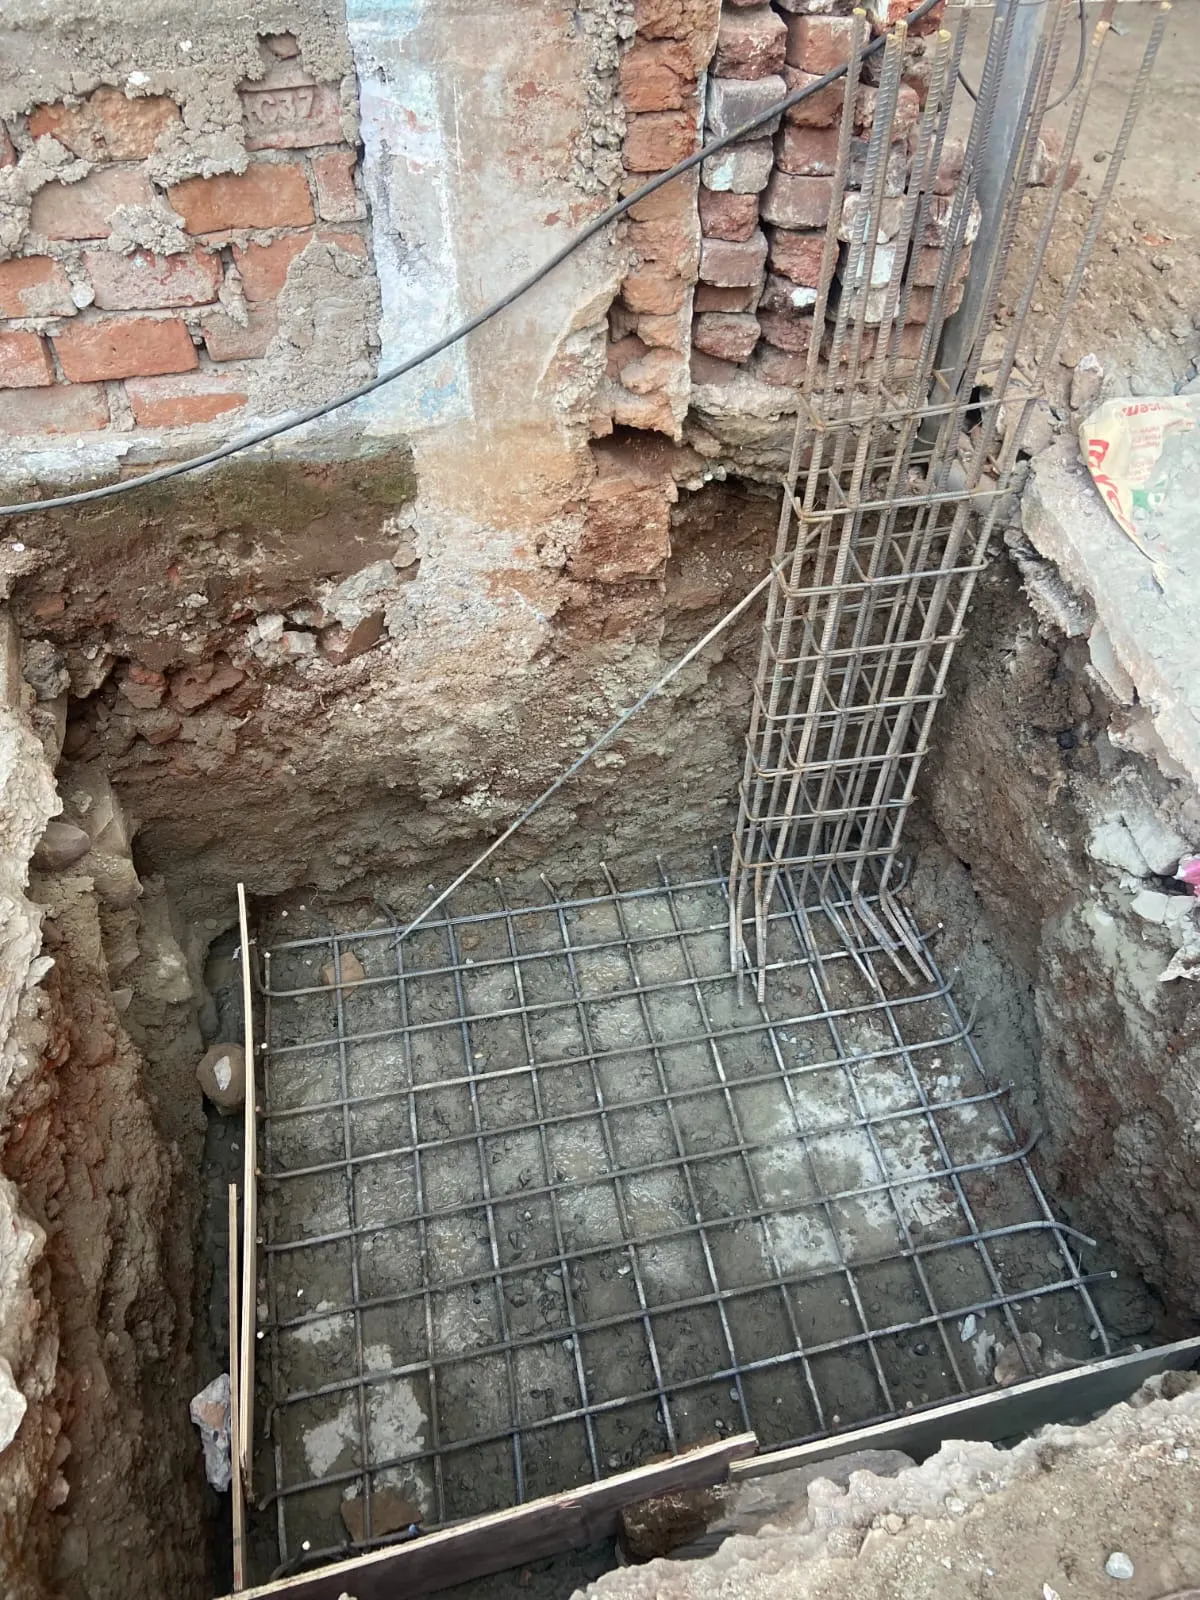
Footing reinforcement, column cages and the finished rooms they eventually carry, photographed and filmed on our sites.
Tell us what you want to build and where.