Ishan Tower
Architectural visualisation

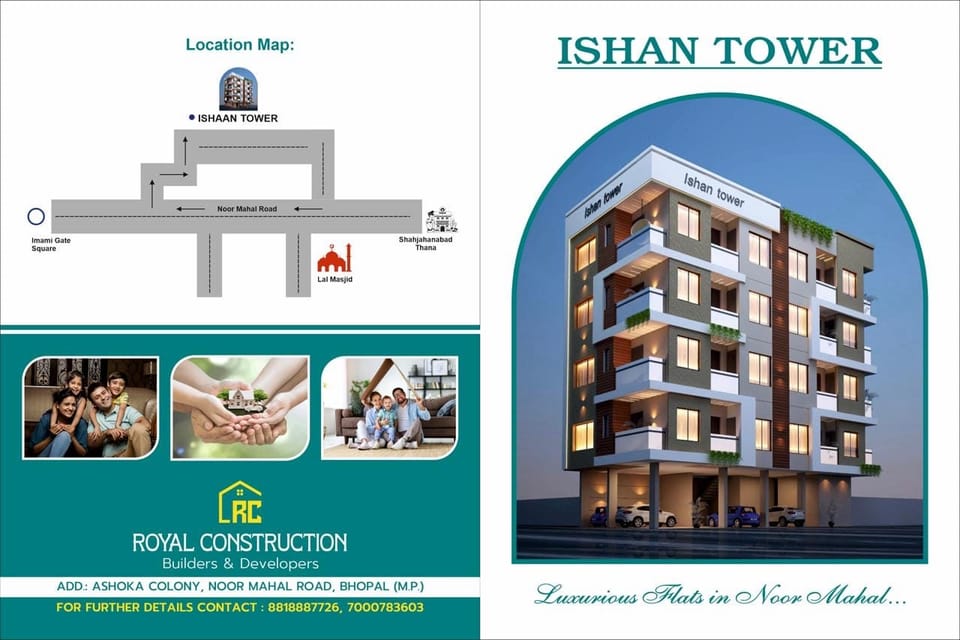
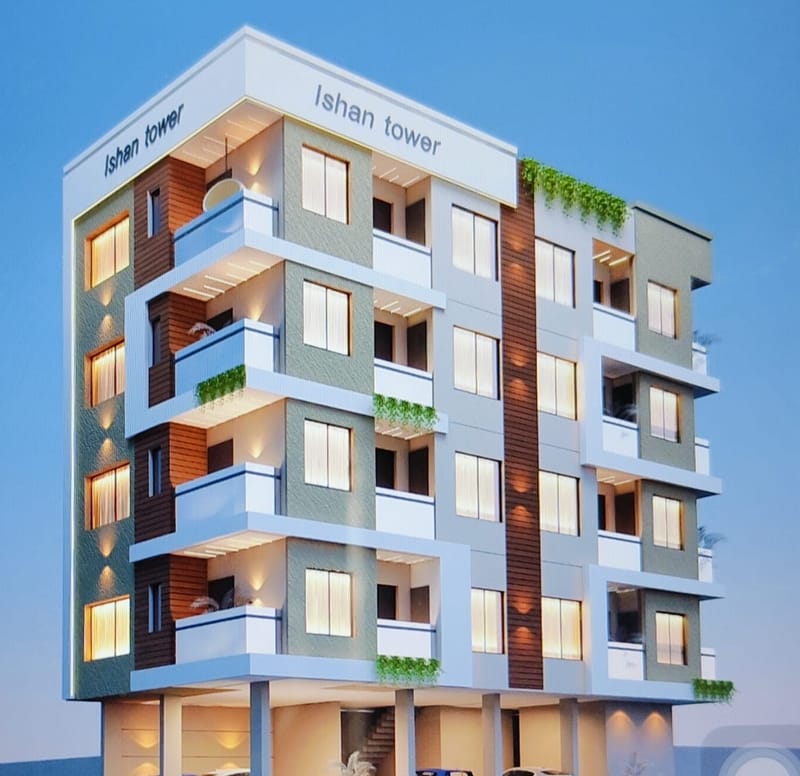
Ishan Tower, Noor Mahal Road, Bhopal. Architectural visualisation.
Apartment buildings, mixed-use blocks and private homes, built by Ishan Infrastructure from the first footing to the finished façade.
The reinforcement that goes into the ground, the concrete frame, the elevation people see from the street and the rooms inside. Our work covers every stage.
See all servicesMulti-storey flats with stilt parking, balconies and finished interiors.
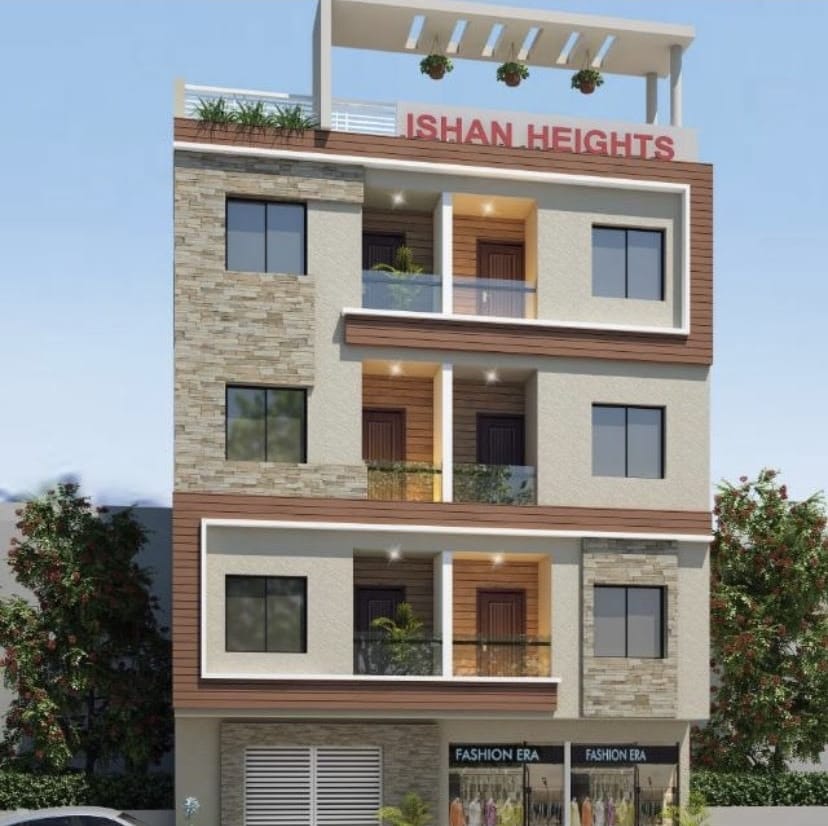
Shops at street level with homes above, under one coherent façade.
Individual homes with a distinctive elevation, from foundation to exterior finish.
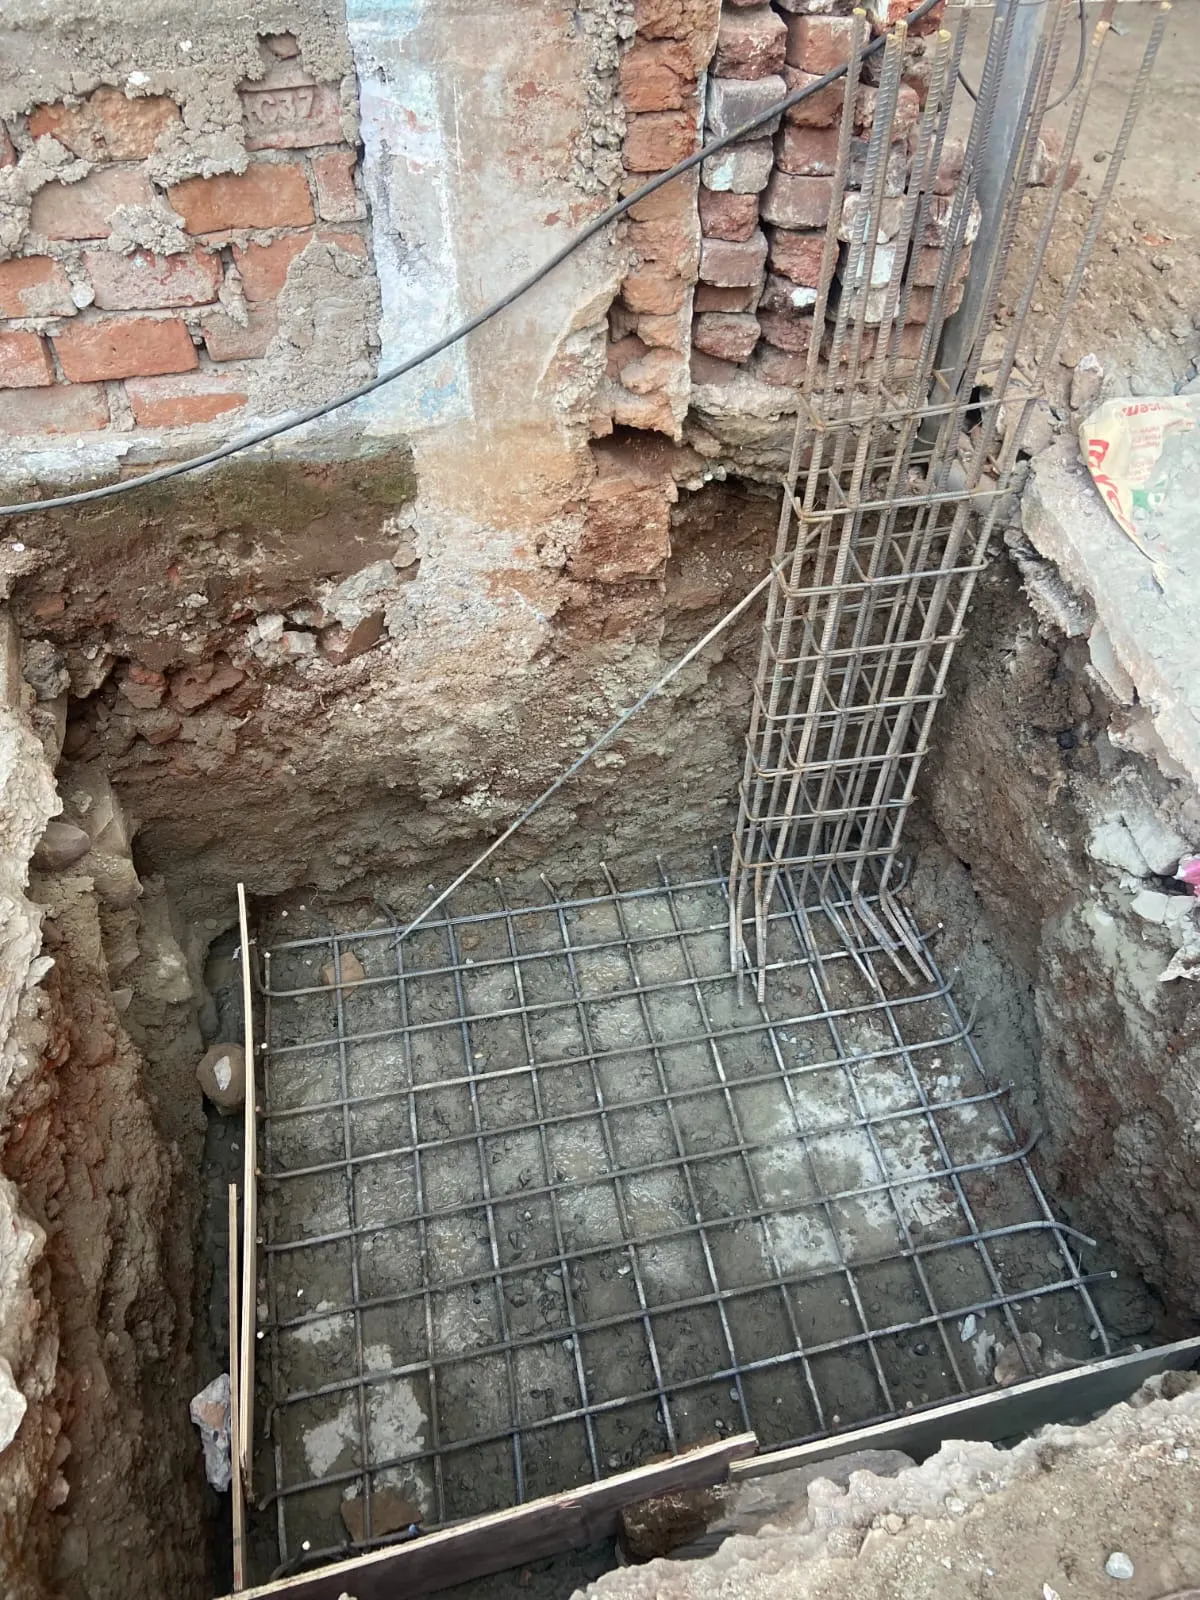
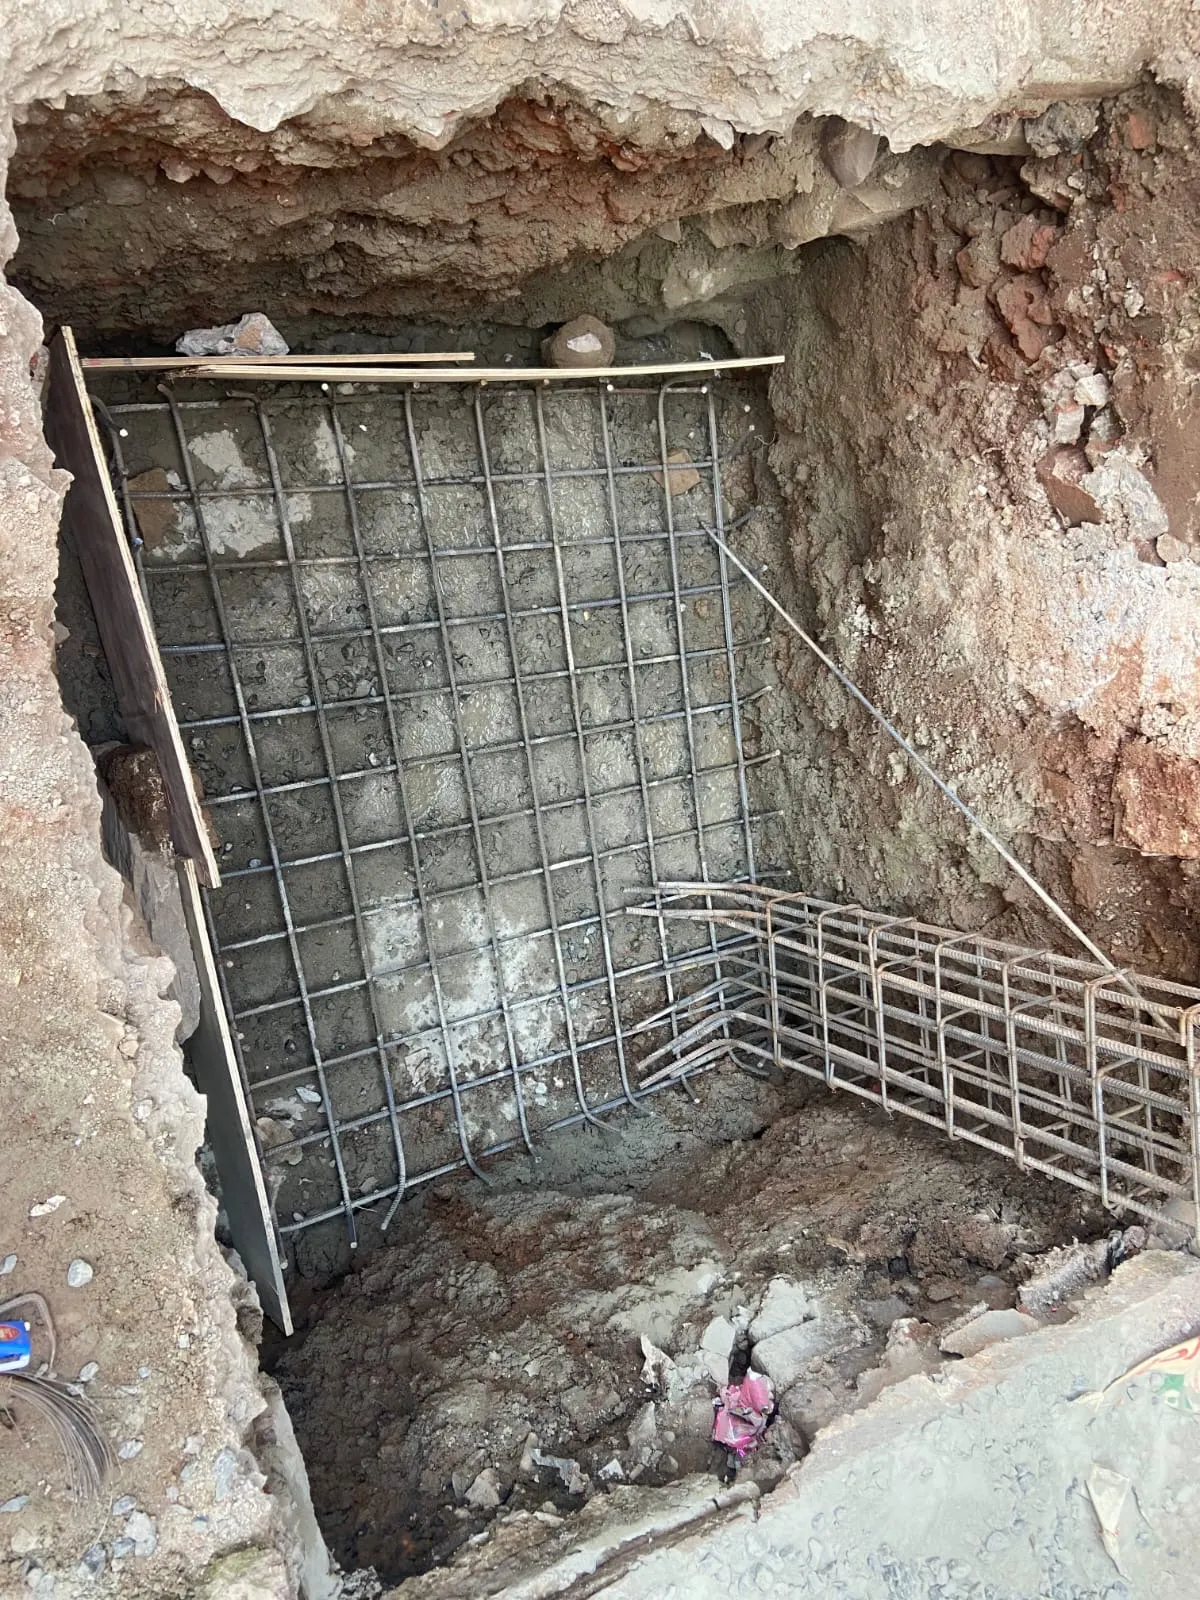
Excavation, footing and column reinforcement, and the concrete frame that carries the building.
Flooring, false ceilings with lighting, kitchen platforms and tiled bathrooms.
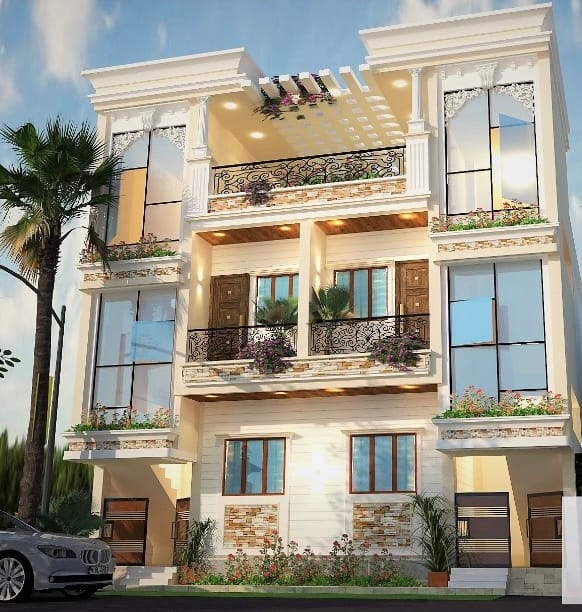
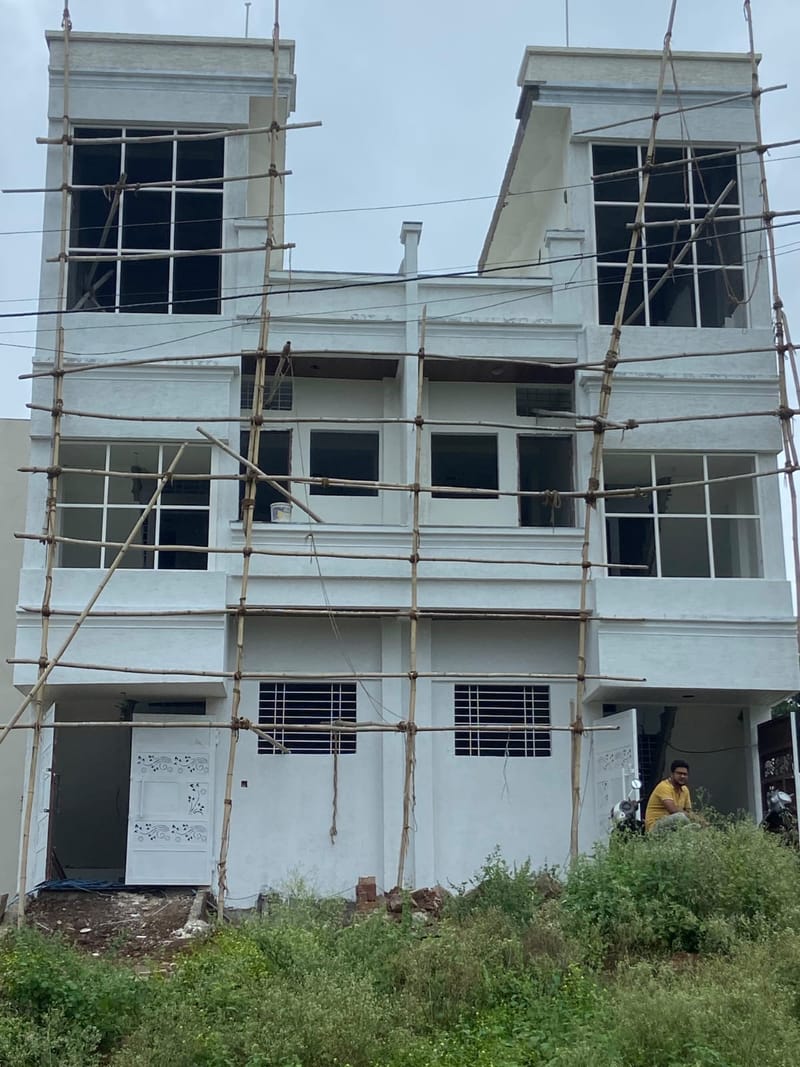
Classical-façade residence
On the left, the elevation as it was visualised. On the right, the same house on site: structure complete, windows in, and scaffolding up for the exterior finishing.
See this projectFootings, reinforcement and finished rooms, photographed on our sites. This is the work that ends up buried or behind plaster, and it decides how well a building lasts.
A seven-second introduction to the Ishan Infrastructure brand. It plays silently; turn the sound on if you like.
A house, an apartment building, shops with homes above, or structural work on a site you already own. Send the basics and we will take it from there.