Ishan Heights
Mixed-use: shops and homes
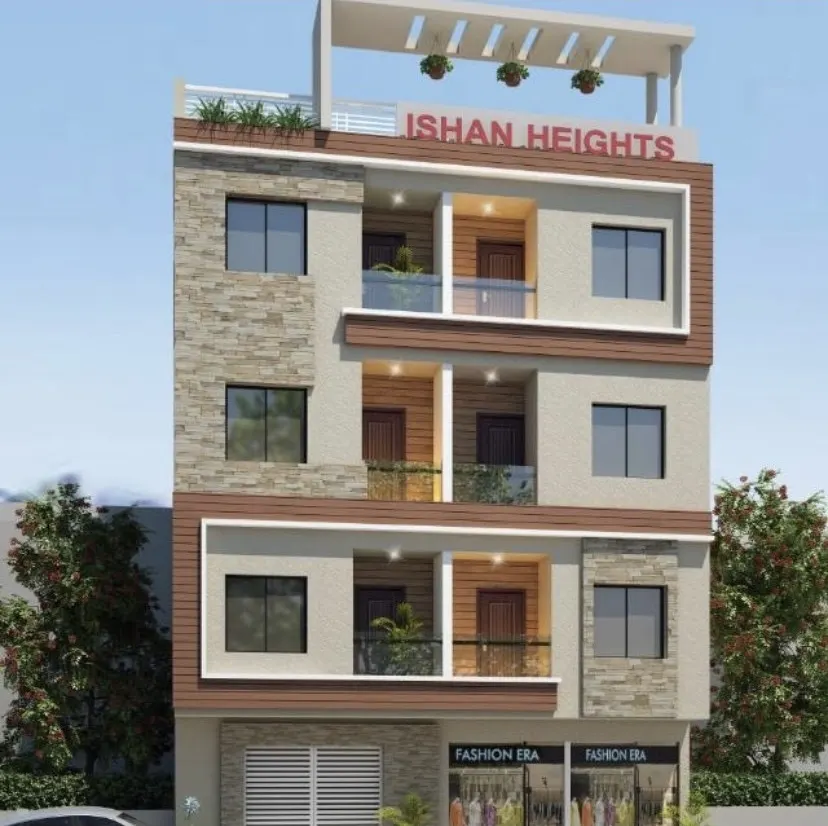
A mixed-use building with street-facing shops at ground level and three residential floors above, finished with a landscaped roof terrace.
The façade layers stacked-stone cladding, horizontal timber-finish battens and smooth render. Recessed balconies with glass railings sit inside crisp white frames.
At the top, a pergola shades the roof terrace, with the building name set into the parapet.
- Project
- Ishan Heights
- Type
- Mixed-use: shops and homes
- Levels
- Ground-floor shops, three residential floors and a roof terrace (as visualised)
Planning something similar?
A house, an apartment building, shops with homes above, or structural work on a site you already own. Send the basics and we will take it from there.
- 1Share the site, the size and what you have in mind.
- 2We reply on the phone number or email you give us.
- 3We talk through the brief, the drawings and the next steps.