
Classical-façade residence
Independent residence
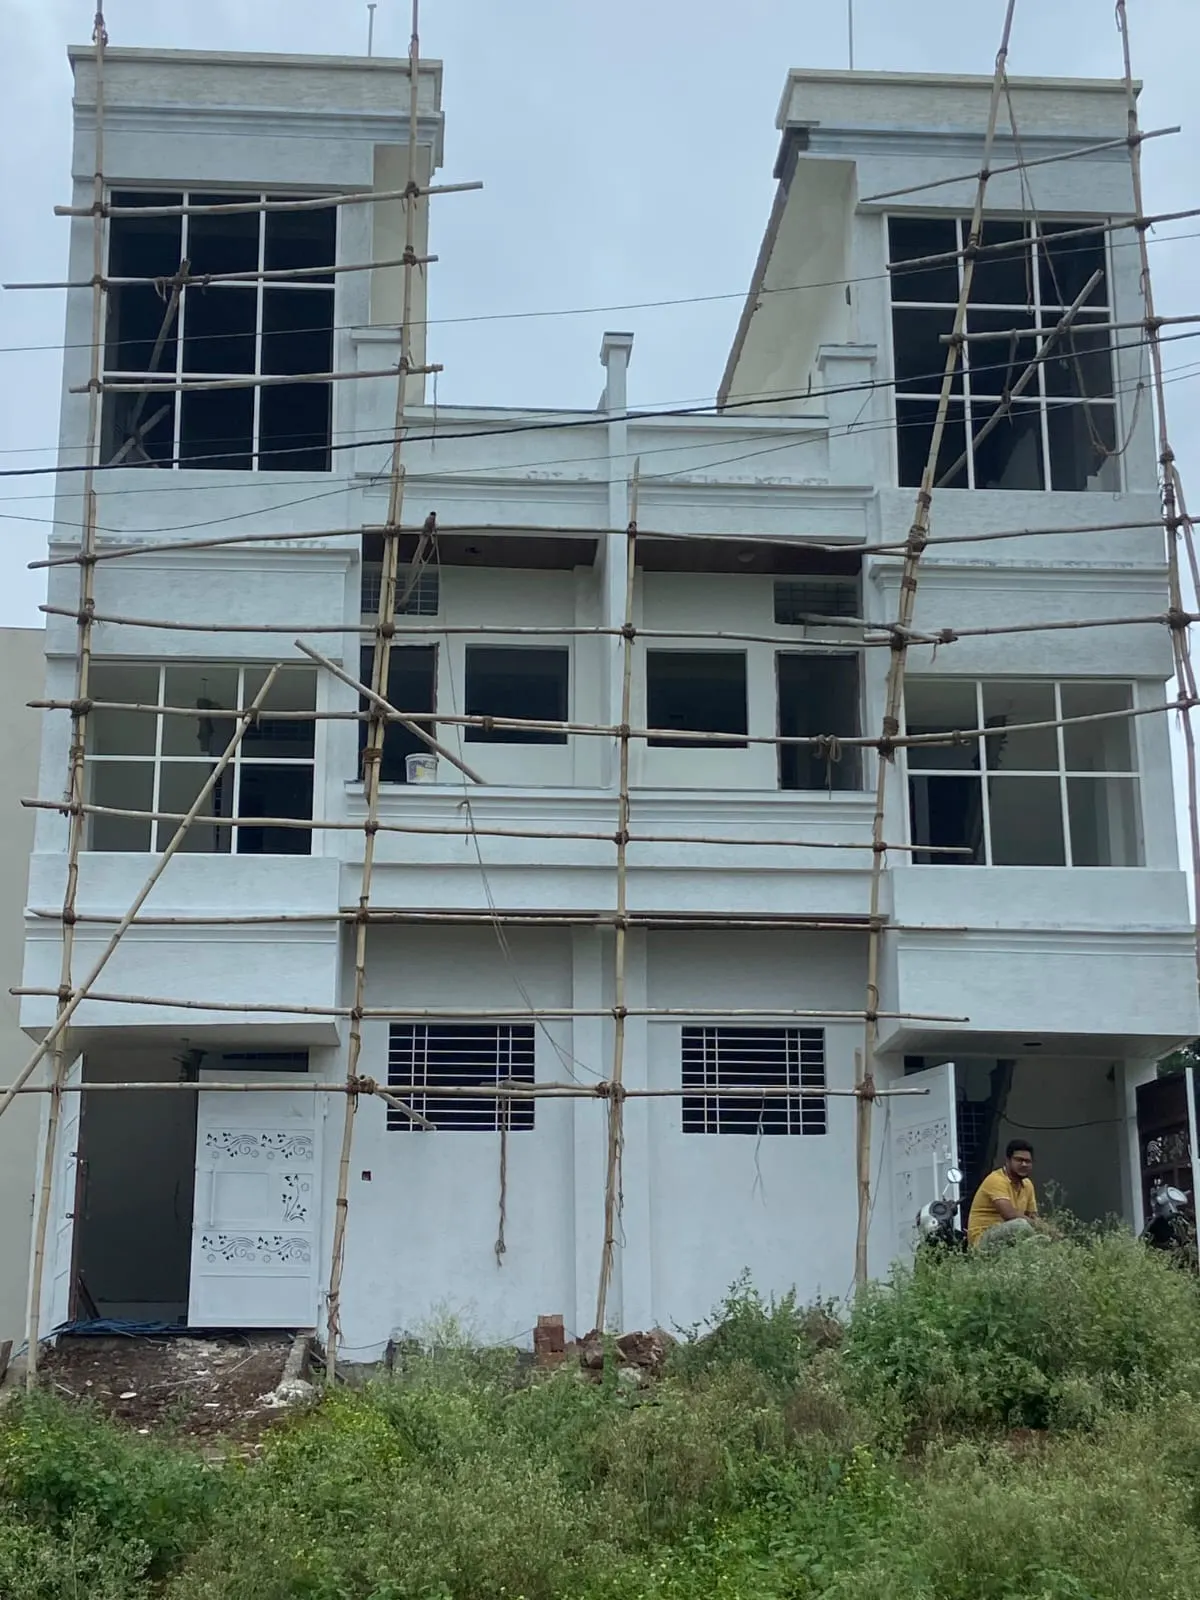
A symmetrical house with a classical elevation: two tall corner bays with full-height glazing, a recessed centre with balconies, and an entrance gate at each end.
The render sets the intent: cornices and mouldings, ornamental balcony railings, stone-clad planters and a pergola over the central terrace.
The site photograph shows the same house being built. The structure is complete and painted, the window frames are in, and scaffolding is still up for the exterior finishing.
- Project
- Classical-façade residence
- Type
- Independent residence
- On site
- Structure complete, exterior finishing in progress (at the time of the photograph)
The design
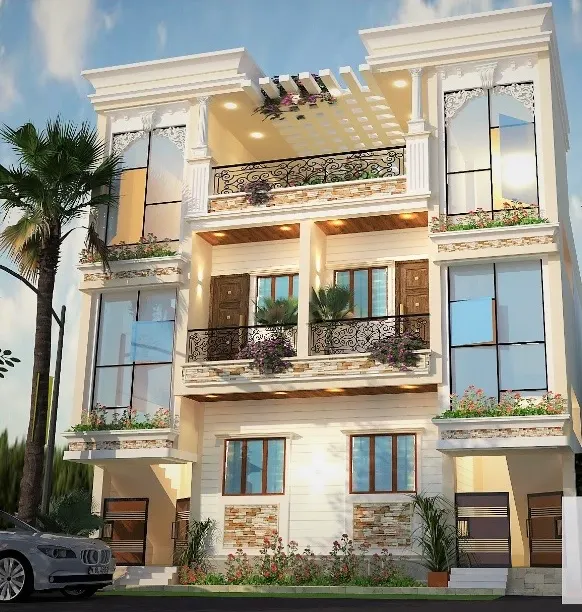
The render the house is being built to. Compare the tall corner bays, the recessed centre and the gates at each end with the site photograph above.
Planning something similar?
A house, an apartment building, shops with homes above, or structural work on a site you already own. Send the basics and we will take it from there.
- 1Share the site, the size and what you have in mind.
- 2We reply on the phone number or email you give us.
- 3We talk through the brief, the drawings and the next steps.